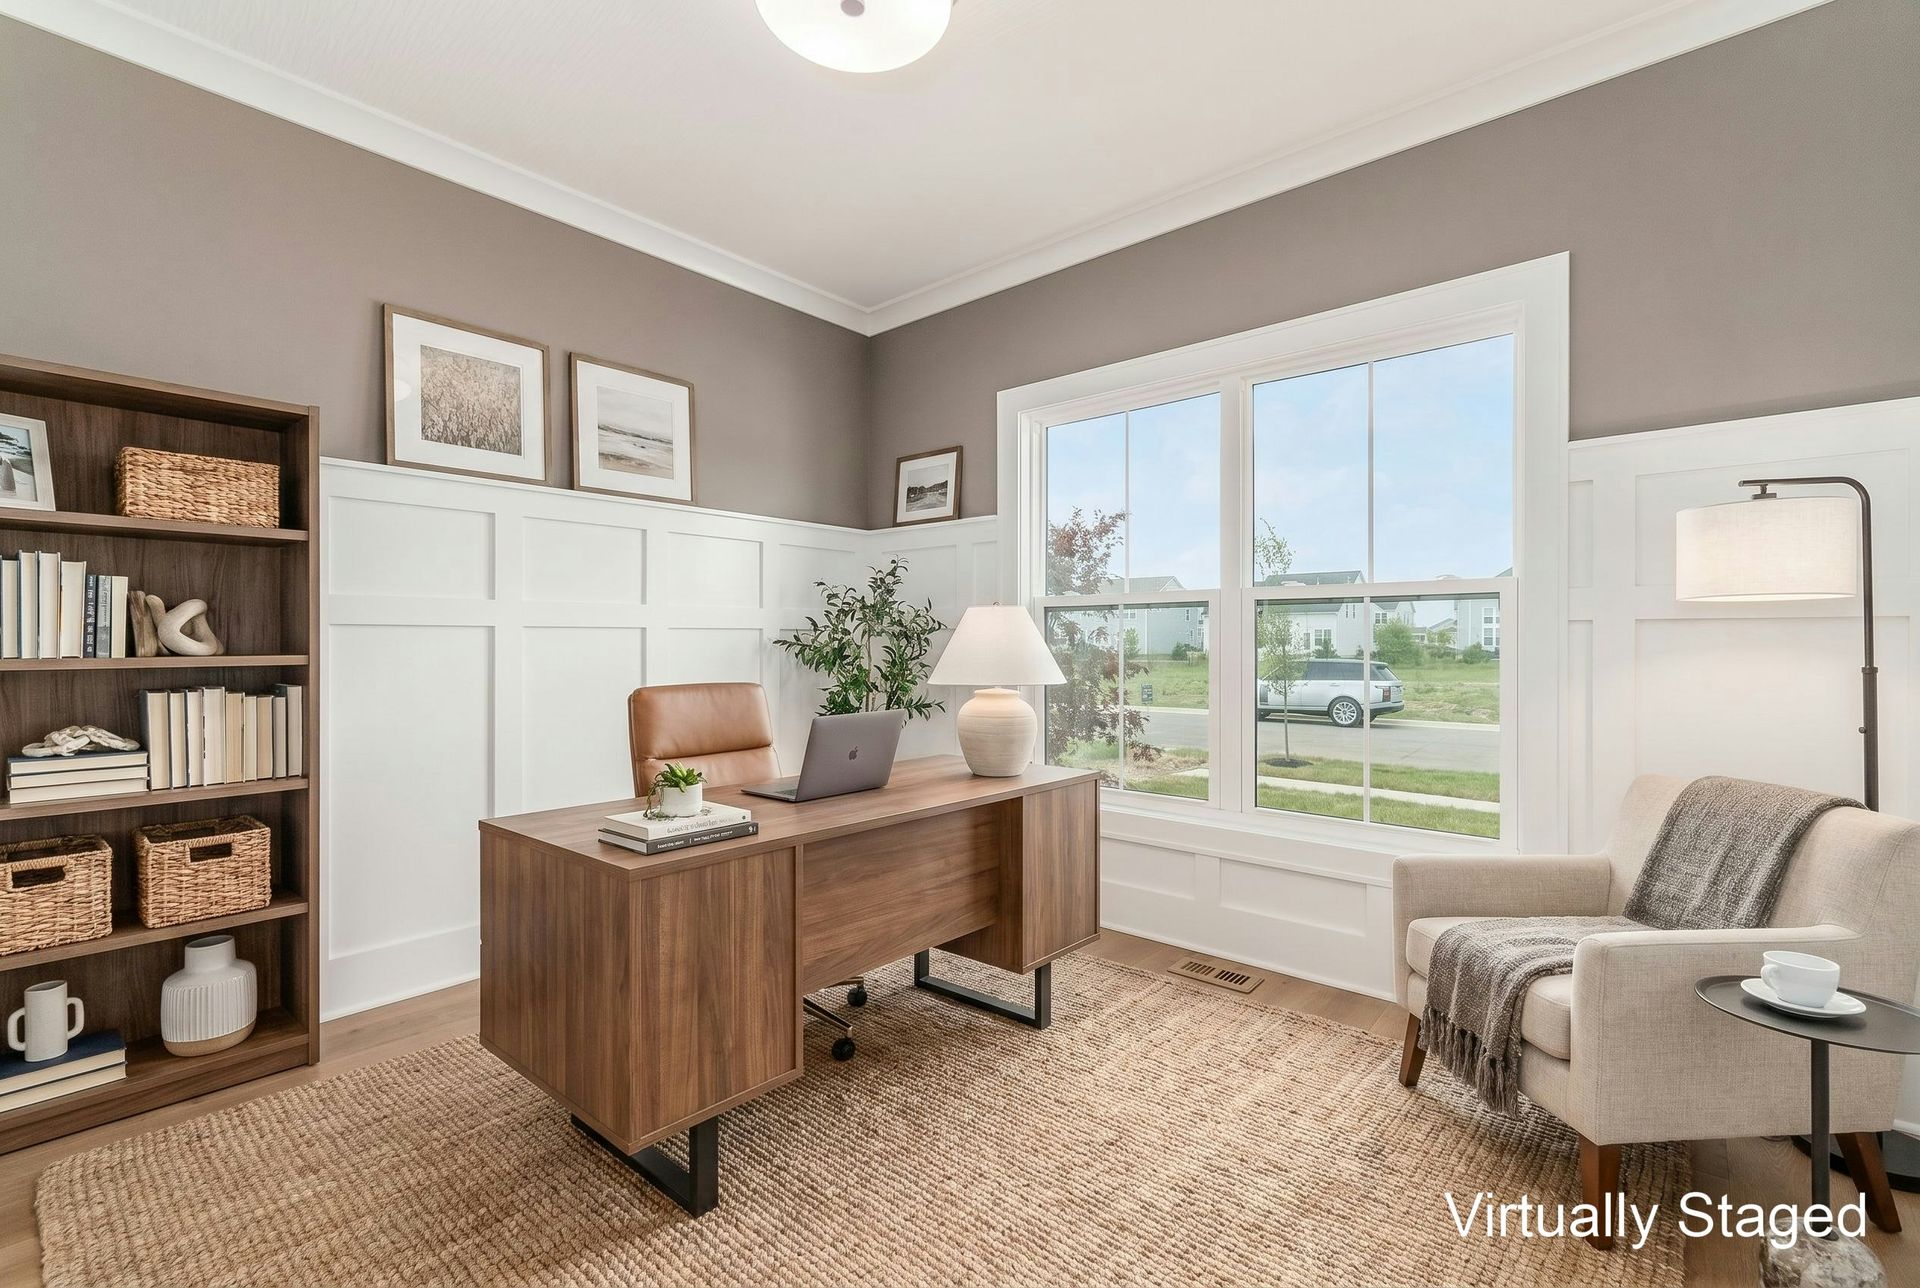


This page gathers professional photography from custom home builds and community projects—showing the spaces, materials, and details that help future homeowners imagine what’s possible.
images
Open kitchen and living room

Kitchen island and cabinetry
Primary bathroom with soaking tub

Mudroom and walk-in pantry

Side exterior elevation

Front exterior with three-car garage

Entry foyer with barn door

Powder room vanity

Living room fireplace wall

Open living area and kitchen

Butler’s pantry cabinetry

Upper landing with feature wall

Shower with brass fixtures

Primary bath with freestanding tub

Laundry room

Upstairs loft

Double vanity bathroom suite

Double vanity bathroom suite

Finished basement recreation room

Bathroom tub and tile surround

Rear exterior elevation
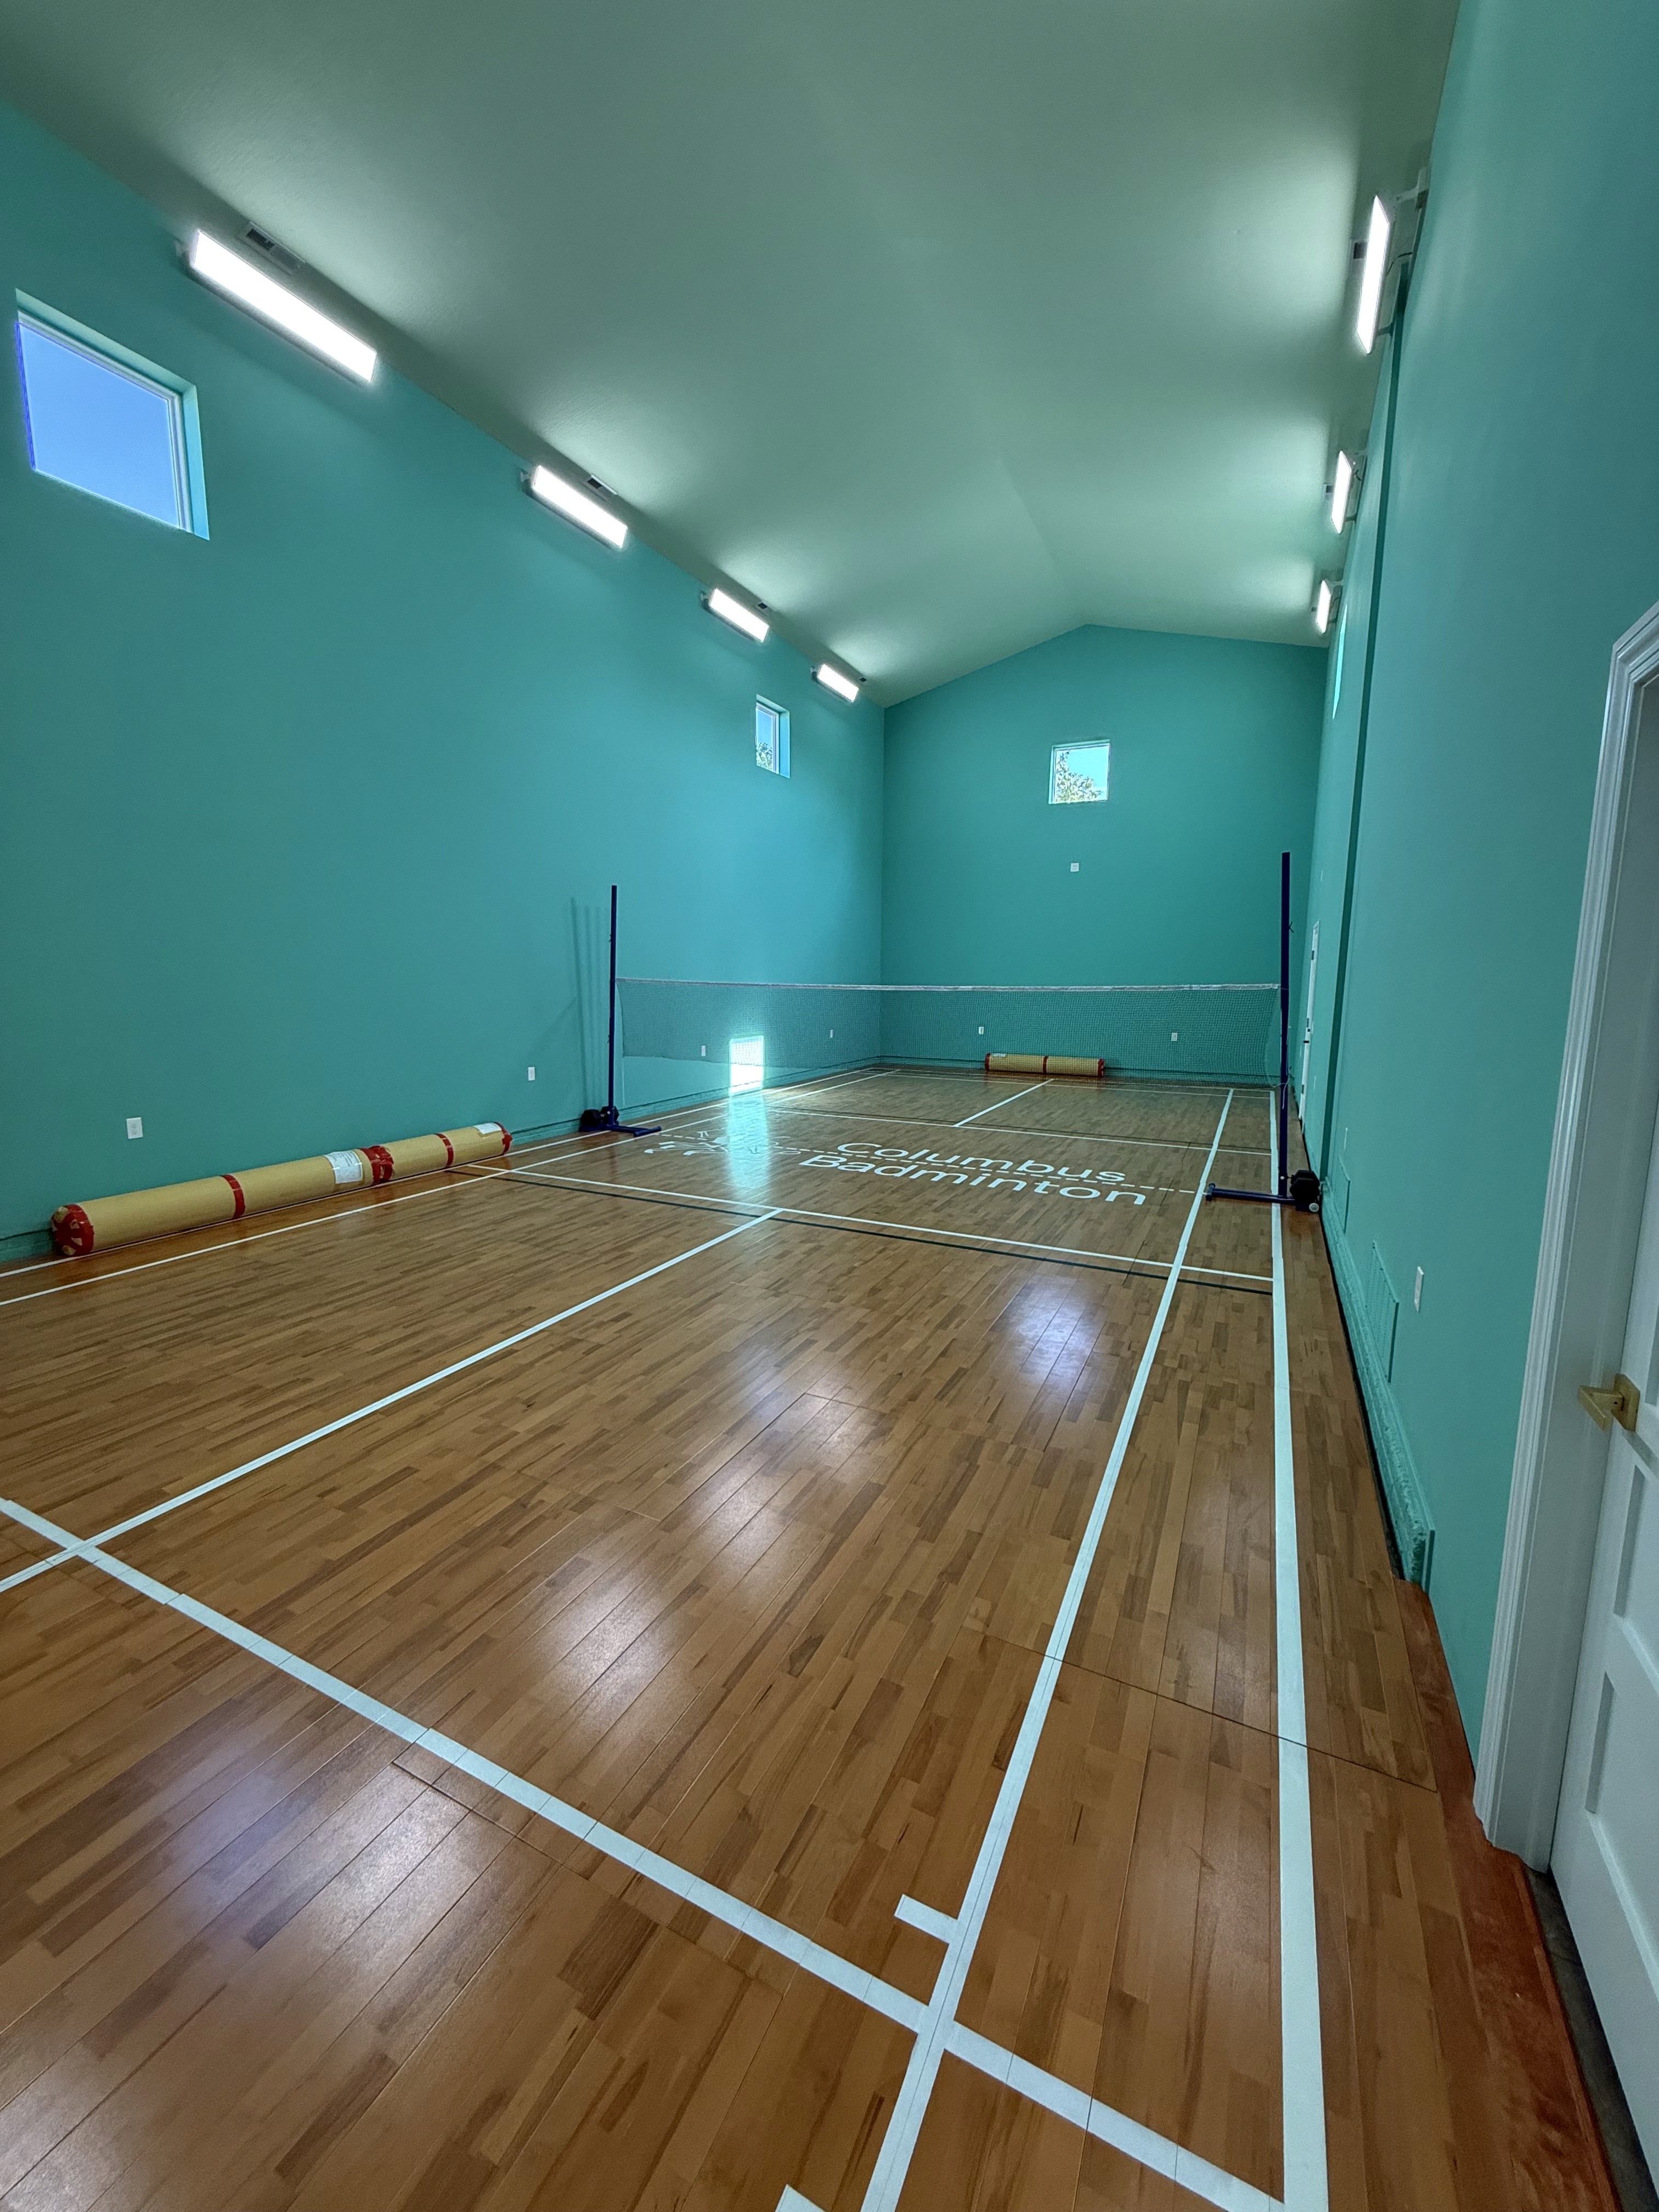
Indoor badminton court